THE YELLOW WASH JOURNAL · LOCAL CHARACTER
Halifax in Close-Up: The Walls That Give Our City Its Character
Wood shingles, brick arches and stone walls: a closer look at the materials that make Halifax feel like Halifax.
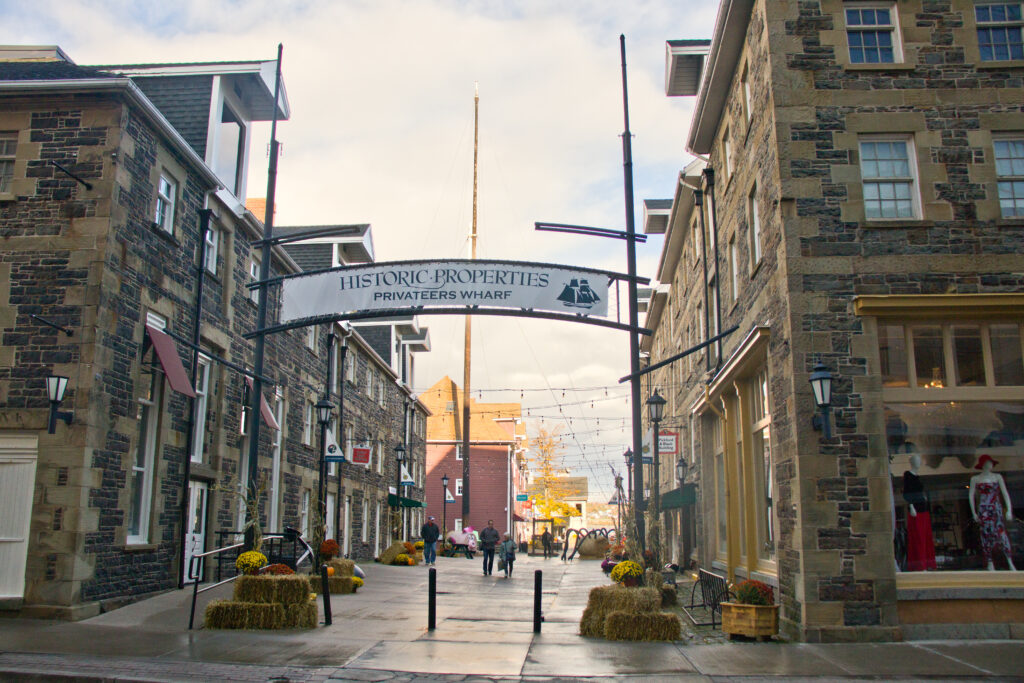
Look past the skyline. Halifax becomes more interesting a few feet from the wall.
A row of wood shingles. Brick forming an arch above a window. A pale stone surround set against a darker, uneven wall. These details are easy to pass on the way to somewhere else. Together, they give the city much of its texture.
This is an invitation to slow down and look at three materials that help shape Halifax. You do not need to identify every architectural style. Start with a simpler question: what am I actually looking at—and which parts of its appearance belong there?
A city once drawn in two colours
In H. W. Hopkins’s 1878 atlas of Halifax, building materials helped organize the city on paper. Wood-frame buildings were marked beige; brick and stone buildings were pink. The map also recorded addresses, green spaces and wharves. [1]
It is a useful way to begin looking today. A block that reads as one streetscape from a distance becomes a collection of different surfaces up close. A single building may contain several. The map’s two colours were shorthand; the walls offer much more to see.
01 / LOOK CLOSER
Wood: read the rhythm
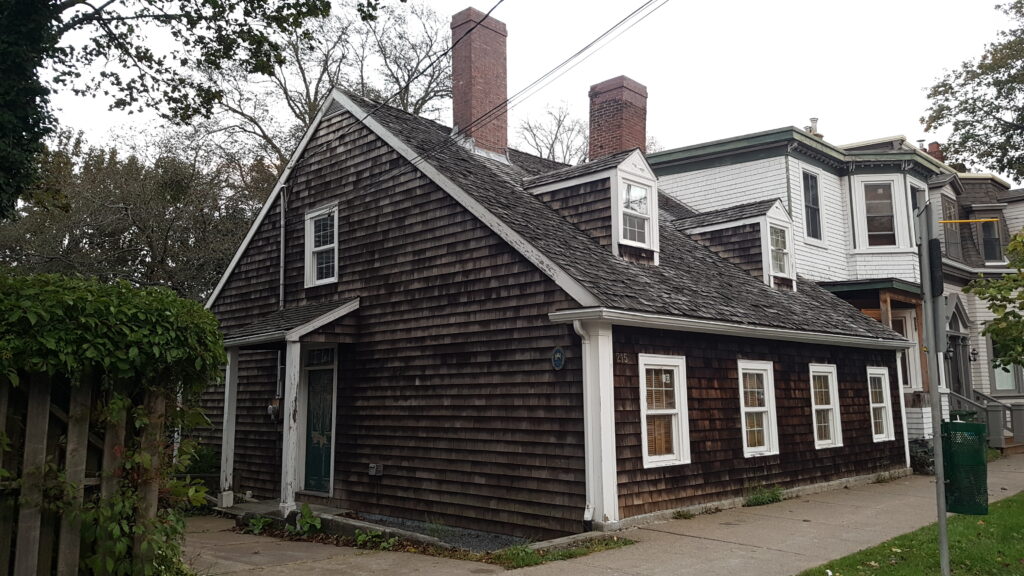
In the photograph of Akins’ Cottage, the dark shingles make a repeating pattern around white trim. Dormers interrupt the roofline, and two brick chimneys introduce another material. Instead of treating the building as one dark shape, follow the edges: shingle, window, trim, roof.
Try looking at the same photograph twice. First, notice colour. Then ignore colour and follow the shapes. The second view reveals how much of the building’s character comes from repetition and proportion. A close-up can make an ordinary edge feel deliberate.
Halifax’s wood architecture also asks us to be careful with the word “original.” The Town Clock is clad in white wood clapboard and shingles, beneath copper roofs. Parks Canada identifies the present structure as a faithful reconstruction of the early nineteenth-century design, rebuilt in 1960–62. Its familiar appearance does not mean every visible board dates from 1803. [2]
For a homeowner, that is a useful distinction. Appearance can suggest a history without establishing it. Before asking for cleaning, gather what you know about the cladding, paint or other finish, earlier repairs and previous treatments. “Old-looking wood” is a starting observation, not a material specification.
02 / LOOK CLOSER
Brick: follow the edges of the openings
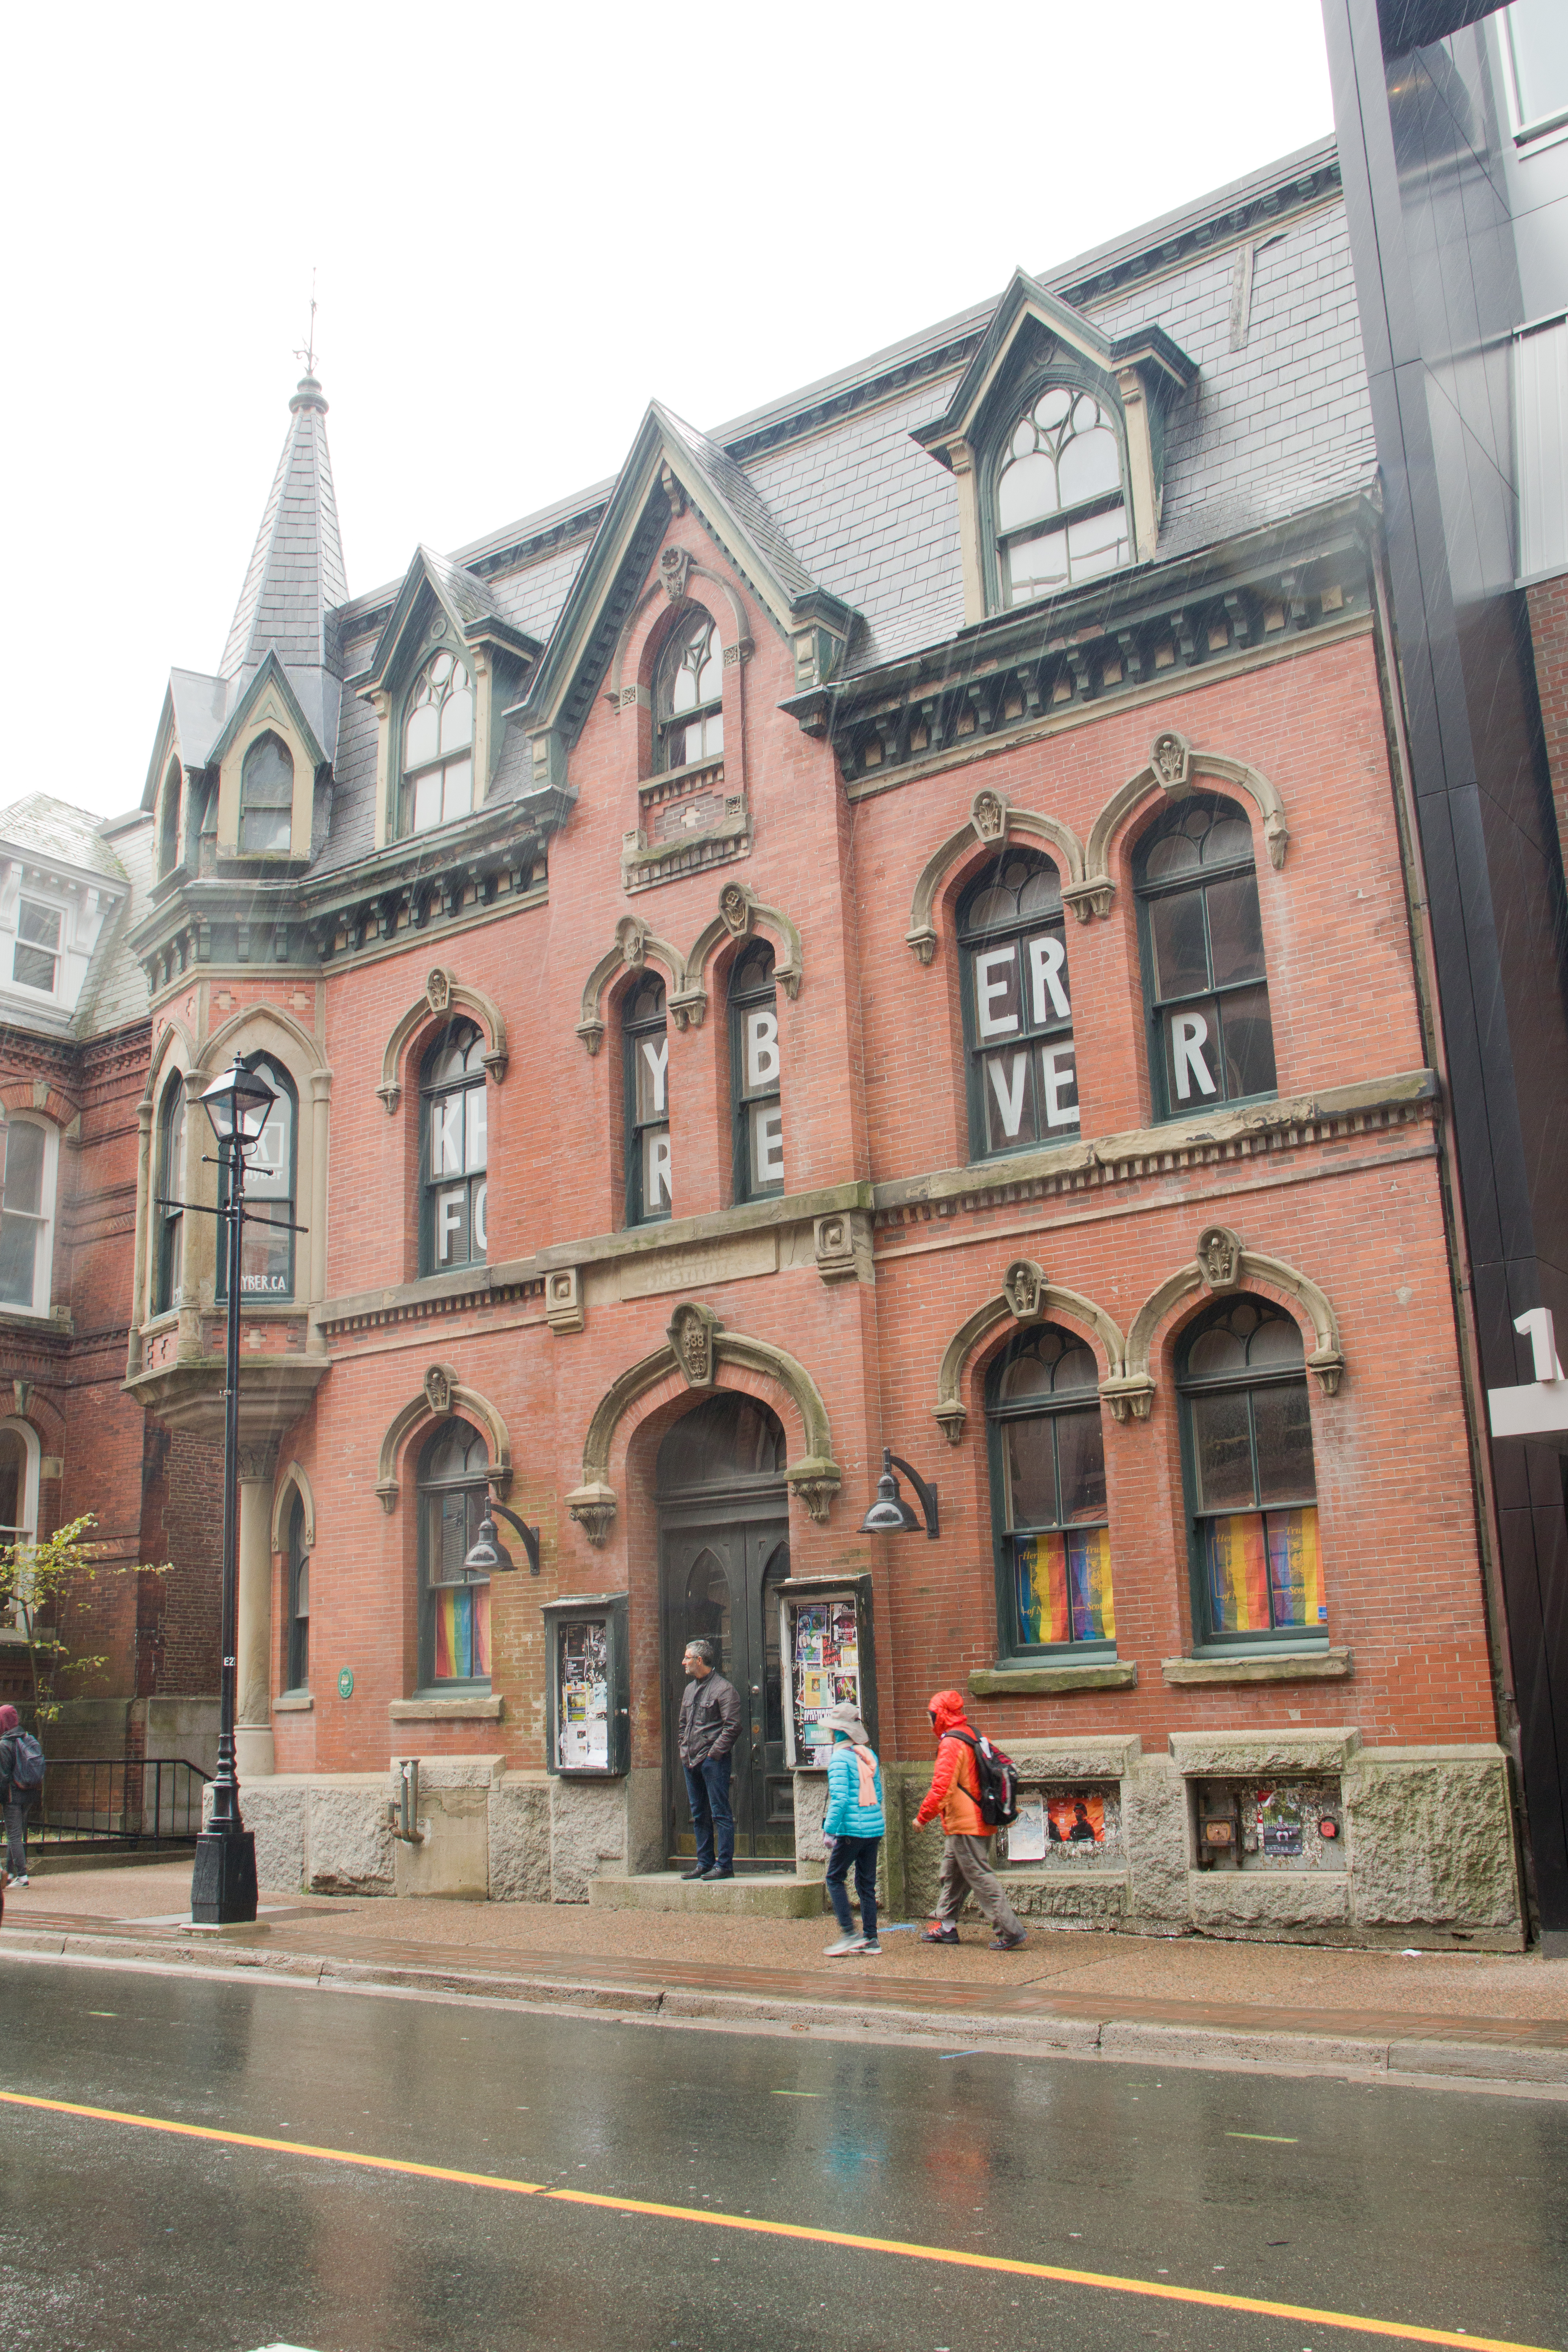
The Khyber photograph rewards a different kind of attention. Look at the brickwork around the arches and the projecting trim. Follow the wall upward rather than taking in the facade all at once. Repeated units form larger shapes, and shadows make those shapes easier to read.
A useful viewing exercise is to trace one window from its sill to its top. Where does the brick change direction? Where does the wall project? Which lines belong to the masonry, and which are shadows? This is observation, not a condition assessment, but it helps you describe a building more precisely.
A brick facade can contain several other materials. At the Imperial Oil Building, 1860 Upper Water Street, red brick sits above a granite foundation. Granite also defines window and doorway details, while copper forms the cornice. The Canadian Register records construction in 1926–27. [3]
That combination matters when discussing care. A request to “clean the brick building” leaves several surfaces unnamed. Photographs that include the whole elevation and the transitions around openings give a contractor more useful context than a tight picture of one mark. They also help keep attention on the building’s details, rather than reducing the entire facade to its colour.
03 / LOOK CLOSER
Stone: let the differences remain visible
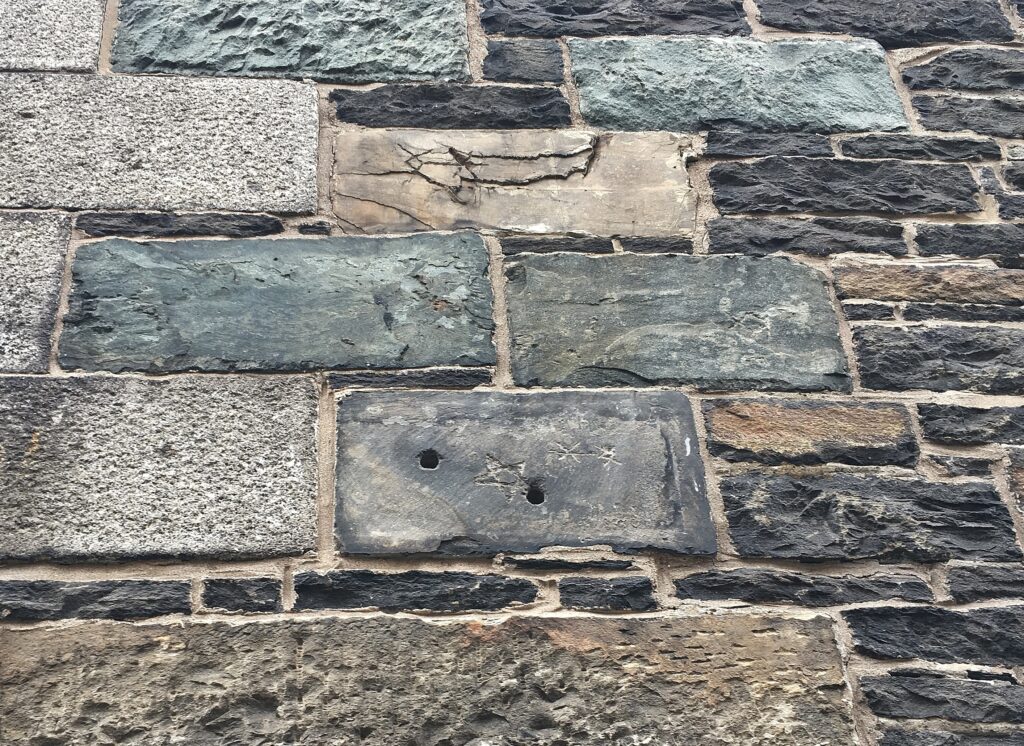
In the Henry House close-up, different sizes, edges and textures sit beside each other. Follow the mortar joints, then look at the individual stone faces. You do not have to name every piece of stone to appreciate the composition.
There is local geography behind Halifax’s masonry. Nova Scotia Archives describes quarries along the western slopes of the North West Arm, especially above Purcell’s Cove, supplying ironstone, granite and slate for local construction. It identifies Henry House as a building combining ironstone and granite. [4]
That history changes the way a wall can be seen. It connects a familiar street frontage with the work of quarrying, shaping and placing material. An irregular surface becomes something to examine before it becomes something to change.
The lesson is not that every dark patch is historic character. It is that a photograph alone cannot sort every variation into dirt, weathering, finish or deterioration. Take the close-up, then step back for the wider view. Keep both images. Together, they ask a better question than “Can you make this all the same colour?”
Look first. Decide what needs care second.
Canada’s conservation standards begin with understanding a place and its condition. They favour minimal intervention and retaining sound or repairable features that contribute to its heritage value. [5]
The masonry guidance makes the cleaning implication clear: clean when necessary, select gentle methods suited to the material, test before wider work and avoid chasing a uniformly new appearance. It also advises against water cleaning when freezing is possible. [6]
For a Halifax property owner or manager, bring that order to the conversation. Share the material and finish if known, the specific concern, and photographs at two scales. Include any heritage information and repair history. A cleaning assessment, a repair plan and conservation advice answer different needs.
On your next walk, choose one facade and give it another minute. Look at the wall, then the openings, then the places where materials meet. The city has been there all along; the details are easier to notice when you know where to pause.
The photographs illustrate Halifax architecture. They are credited historical views, not Yellow Wash project photographs or assessments of the buildings’ present condition.
Care that starts with the surface
For your own home, explore Yellow Wash’s house-washing service. Unusual or heritage materials need an individual suitability review. Tell us the material, finish and concern, and include a wide photograph and a close-up. Repairs and conservation work are separate.
For a condo, rental or commercial building, request a commercial quote with the surfaces and concerns clearly identified. Specialist stain removal is included only when specified in the work scope.